
The idea
A green and sustainable space
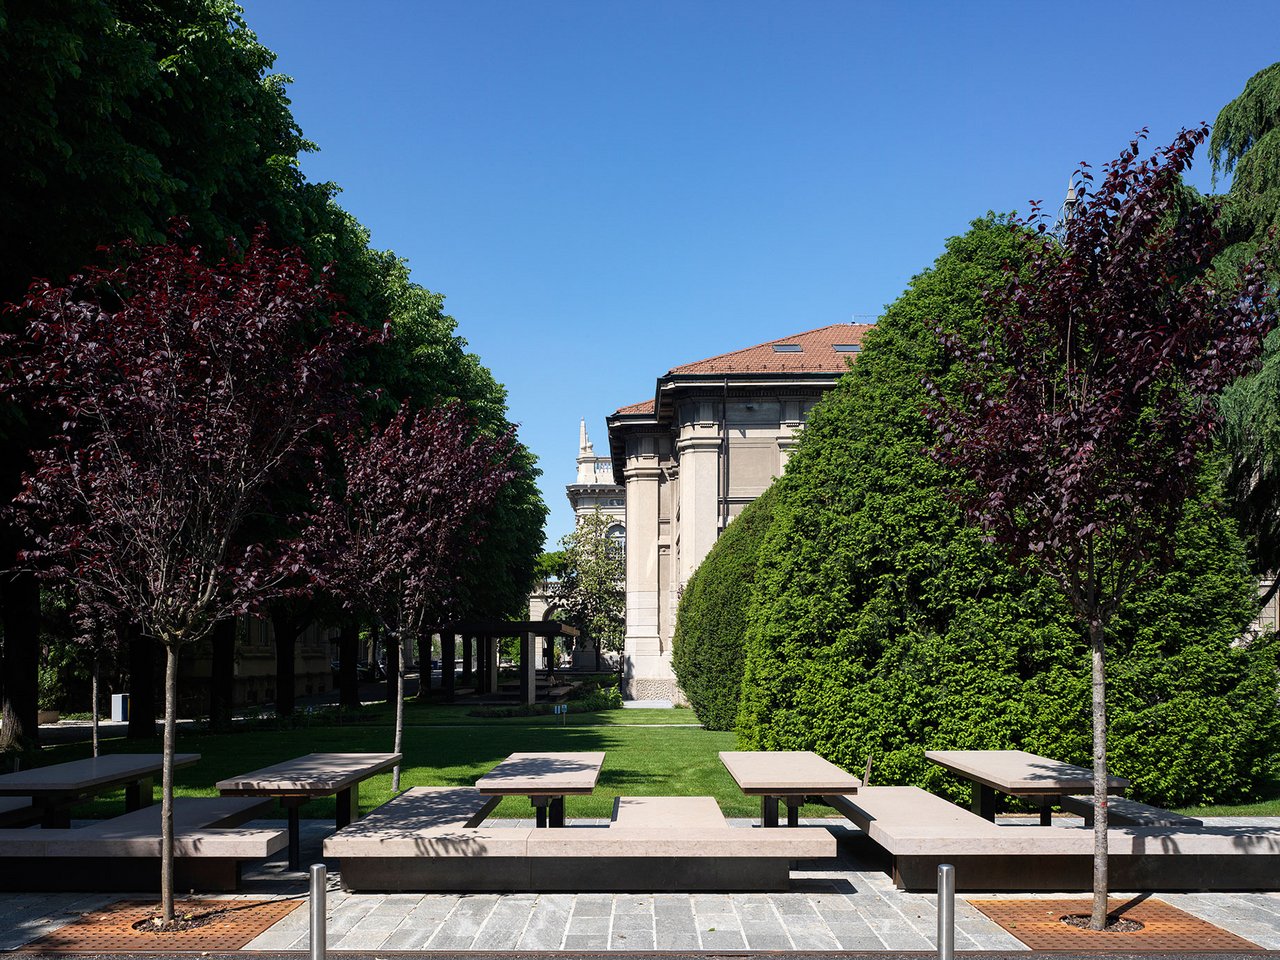
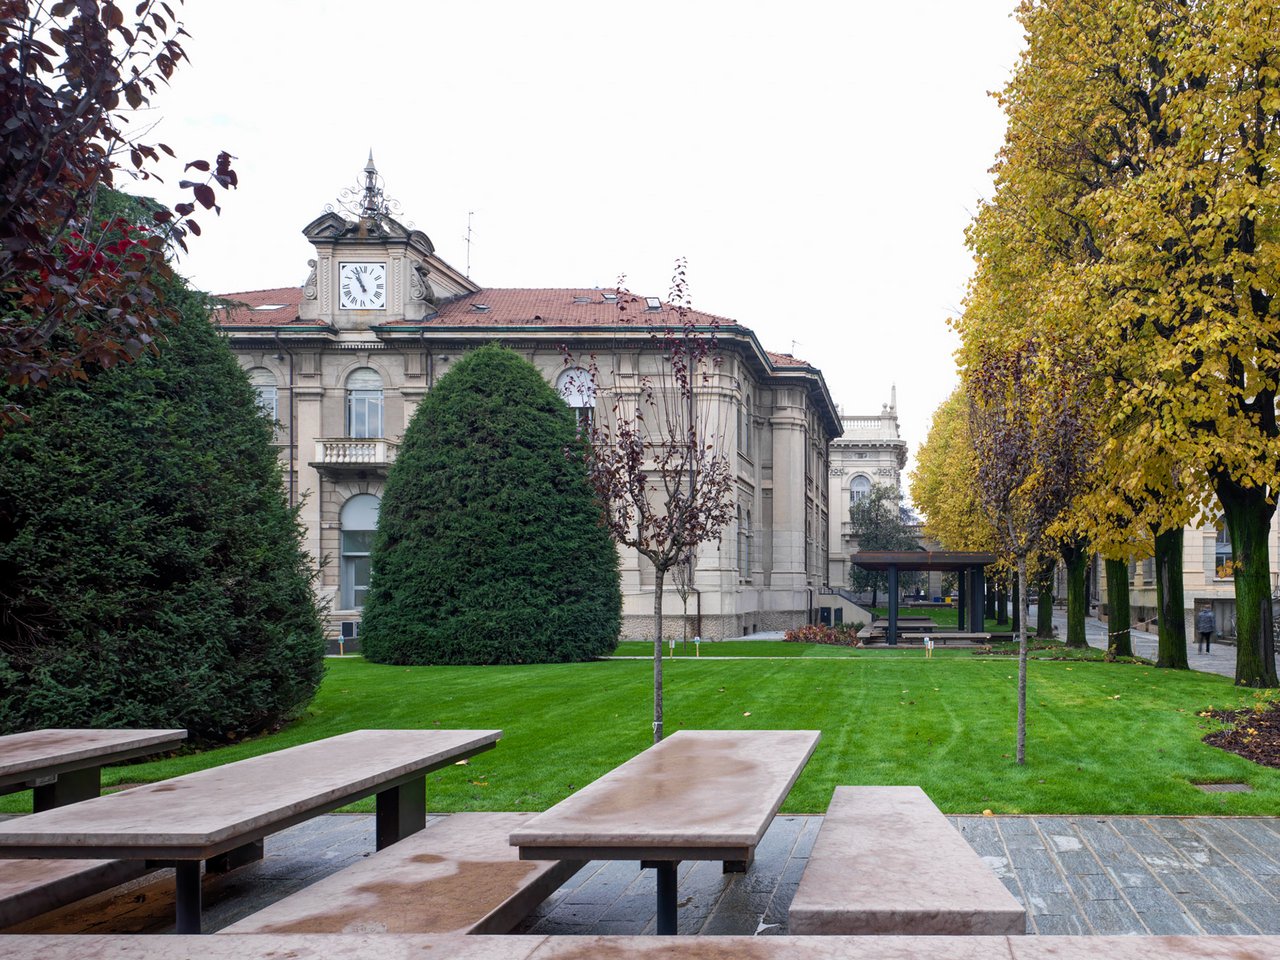
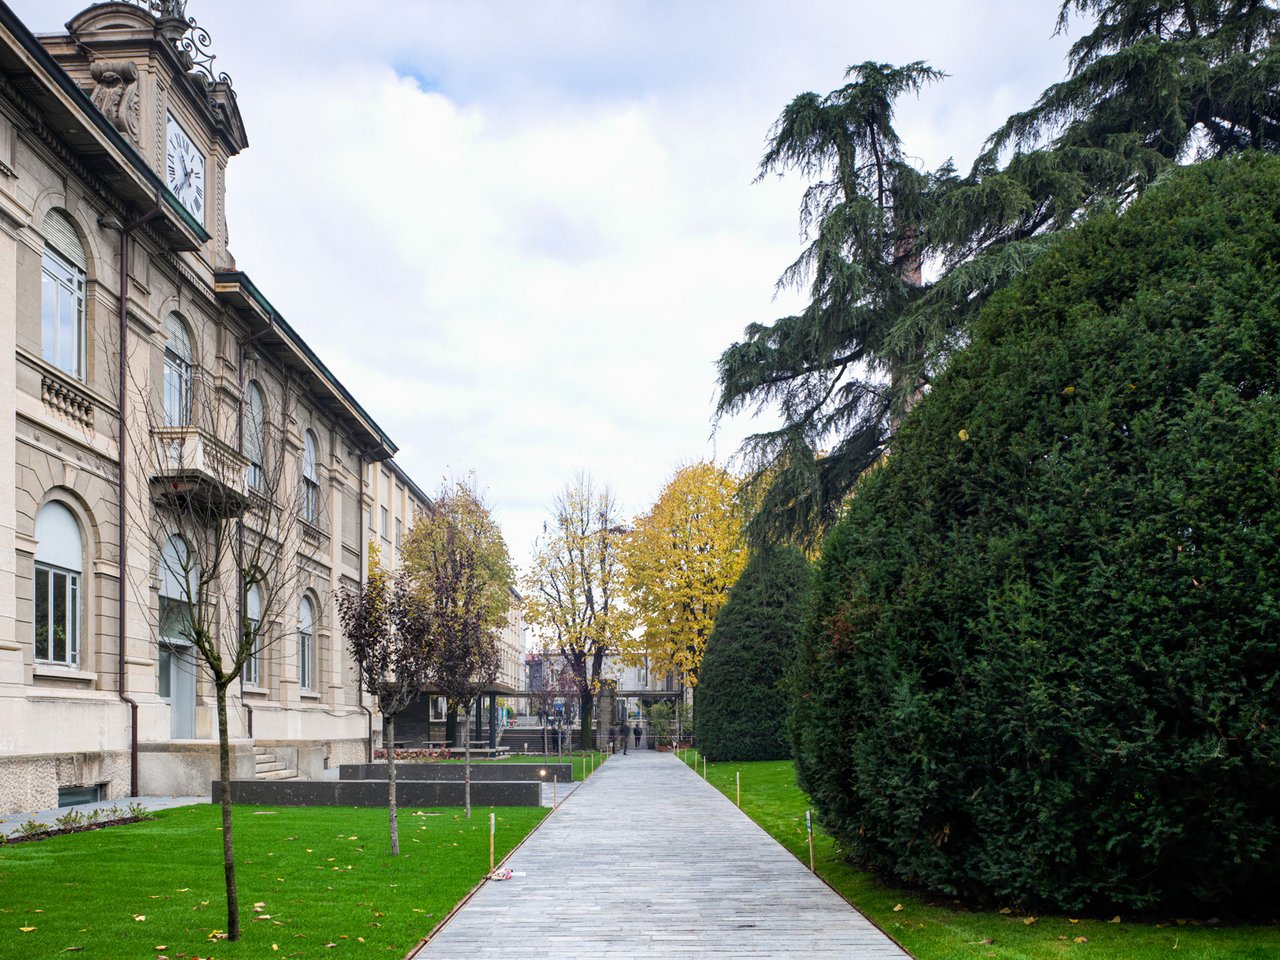
The project was based on the recovery and enhancement of the distinctive, historical and morphological character of the Campus, with a particular focus on the central green space facing the Rectorate and its layout, and the imposing tree-lined avenues already in place. The intention was to increase pedestrian use by eliminating a large number of parking spaces and creating a more accessible and sustainable area. The removal of vehicular traffic, a source of noise and pollution, was carried out as part of a broader plan to create more widespread relational and social dynamics.
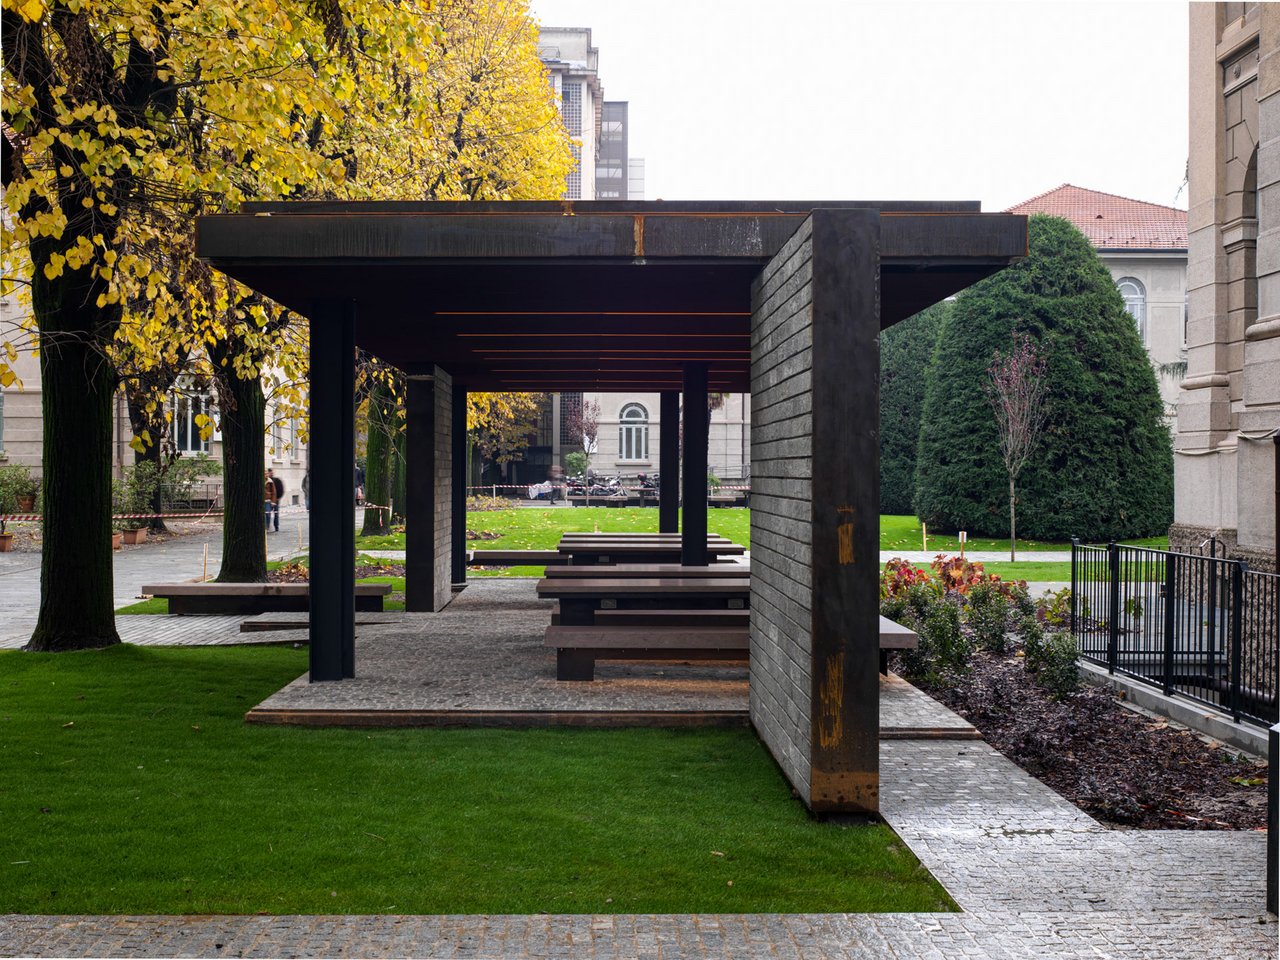
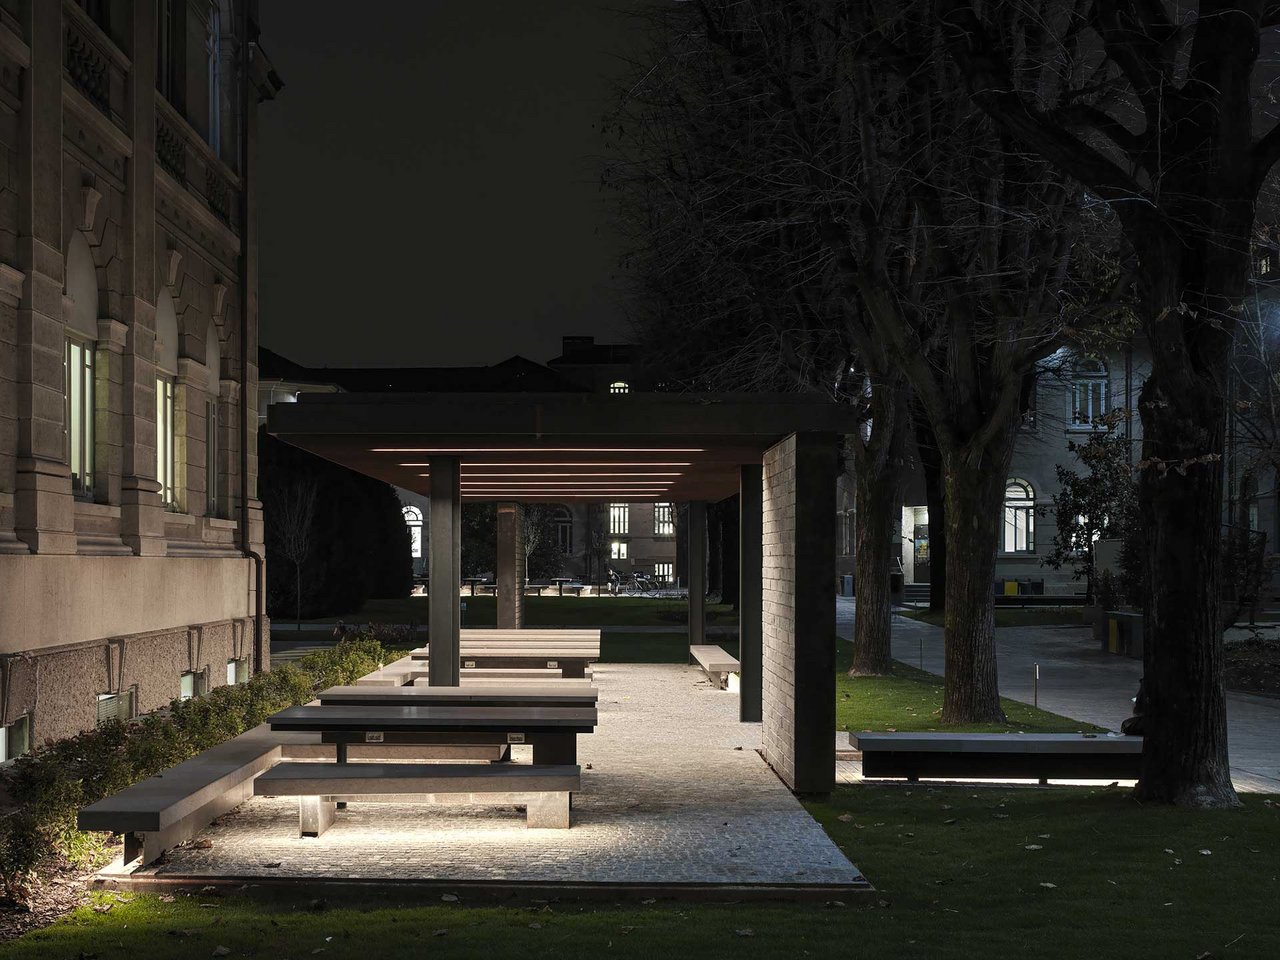
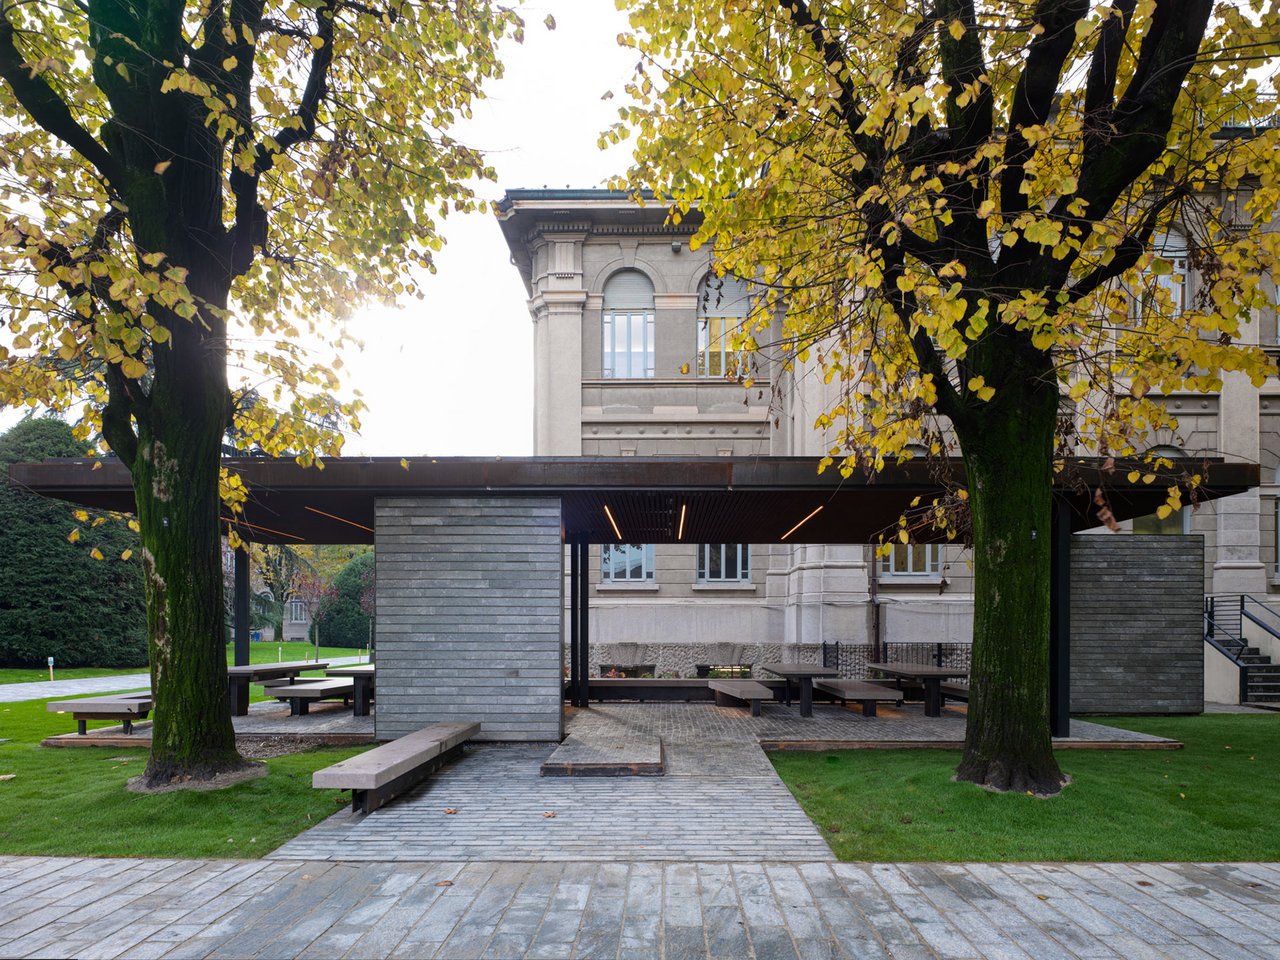
The intervention included the creation of large green spaces, the installation of wired tables, stone seats and corten steel structures, as well as two covered islands to the north-east and south of the Rectorate. The result is a new spatial system respectful of the original layout, with avenues paved in Luserna stone in perfect keeping with the historical context of the campus.